

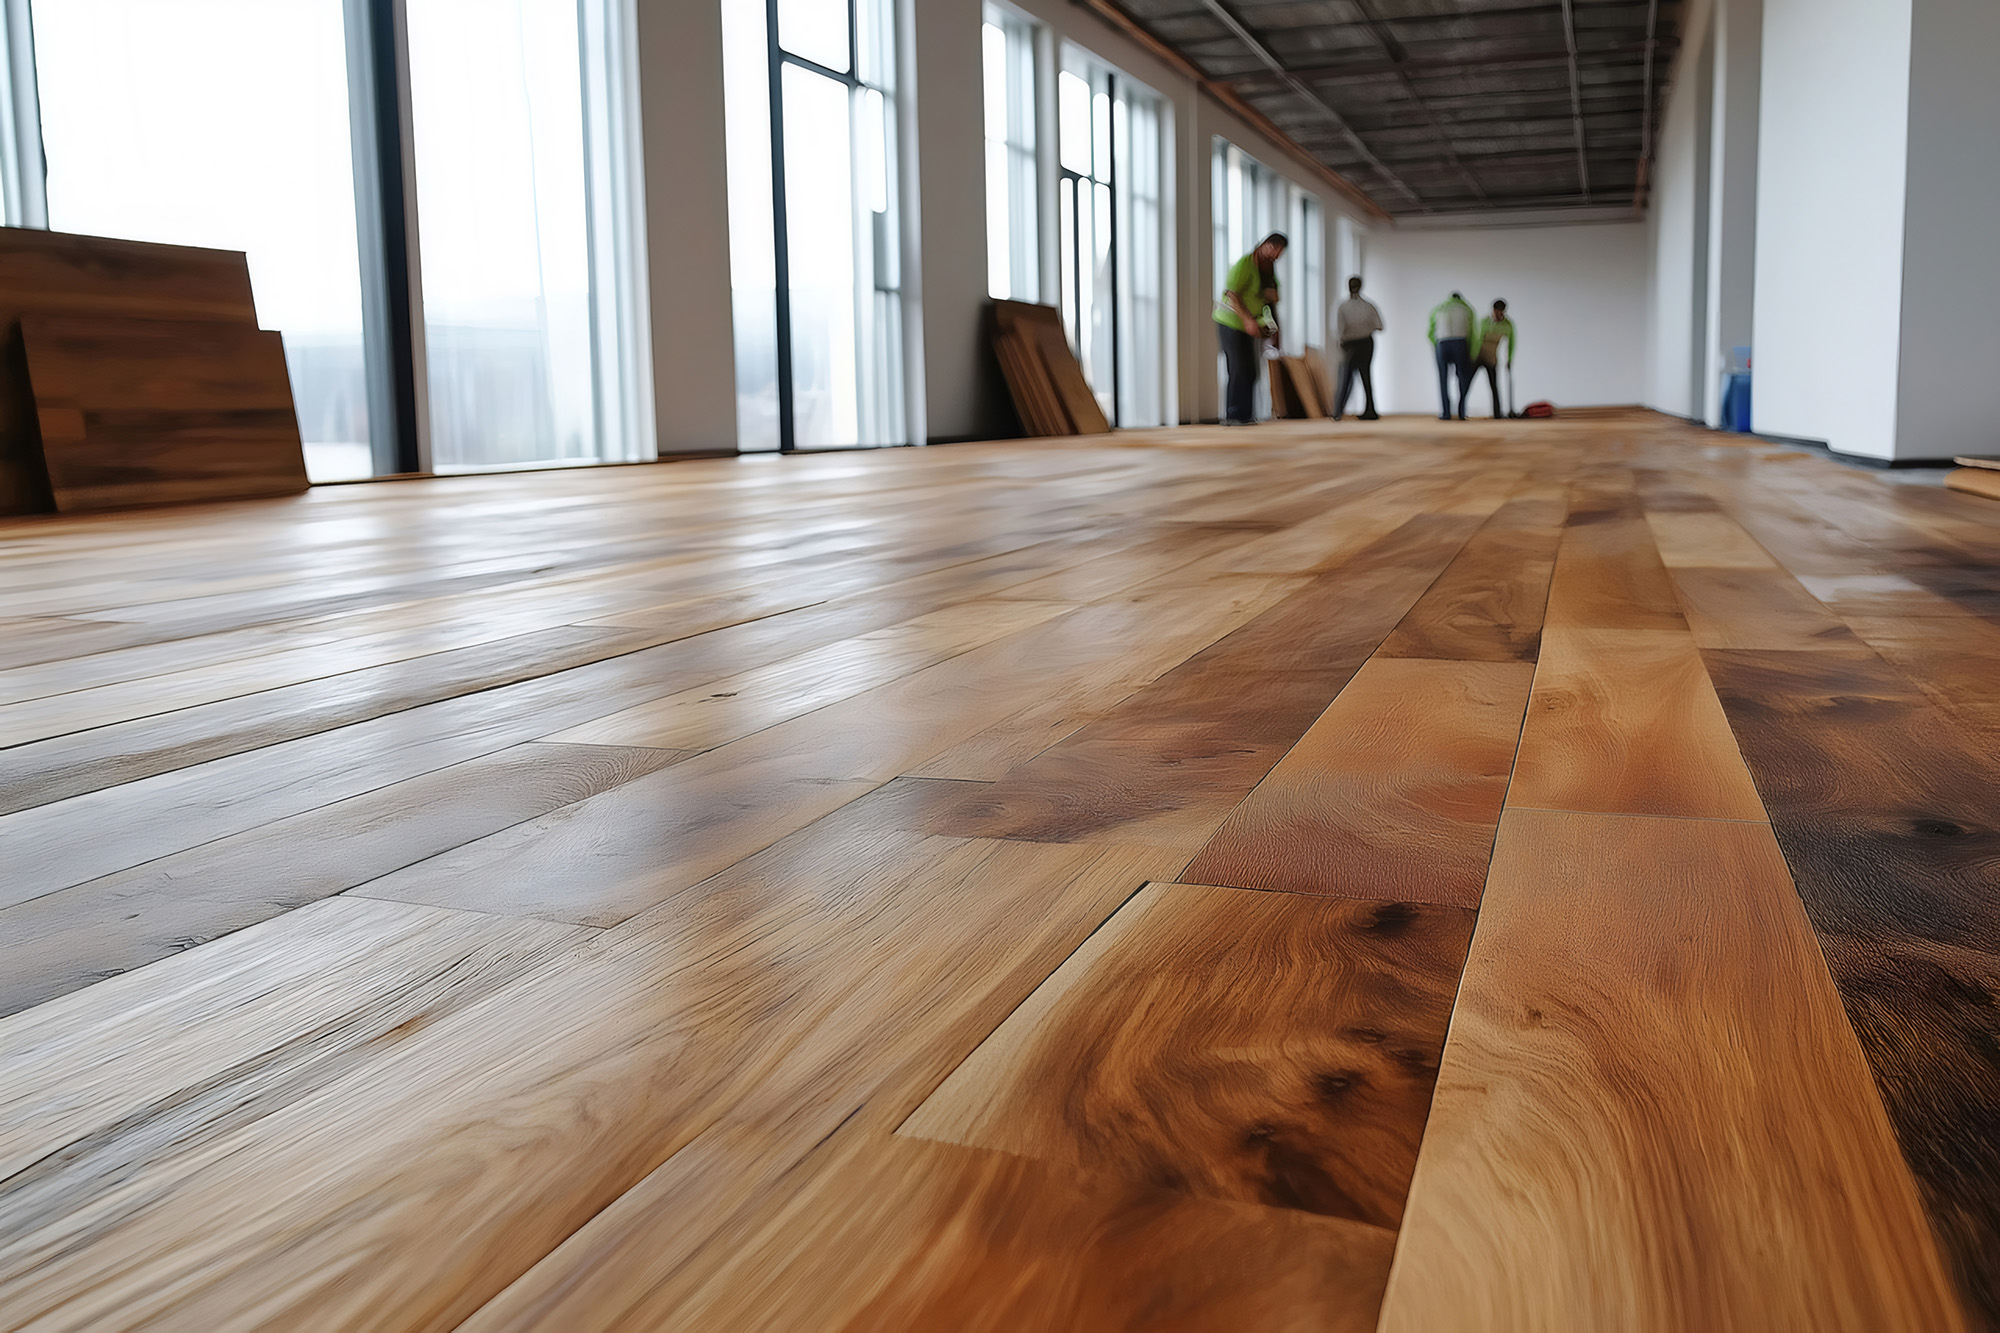
New flooring changes more than the surface you walk on. It can affect doors, appliances, baseboards, cabinets, toilet flanges, transitions, stair parts, and trim. These details are easy to miss until the installation is already underway.
Floor height planning is especially important when replacing one flooring type with another. Tile, hardwood, underlayment, mortar, leveling compound, and existing subfloor conditions all add thickness. If that finished height is not planned early, the room can develop small but frustrating problems.
Why finished floor height matters
Finished floor height is the total height of the flooring assembly after installation. For tile, that may include the tile itself, thinset mortar, uncoupling membrane, backer board, or floor patch. For hardwood, it may include the wood flooring, adhesive, underlayment, moisture barrier, or plywood buildup.
A difference of even 1/4" can matter. It can stop a door from swinging properly, trap a dishwasher under a countertop, make a refrigerator opening too tight, or create an awkward step between rooms. Perennial Studios looks at these details before installation so the finished floor works with the home, not against it.
Door clearance and trim details
Interior doors often need to be undercut when flooring height increases. This is common with thicker hardwood, tile over membrane, or new flooring installed where thinner material used to be. The door should clear the floor without dragging, but the gap should not look excessive.
Baseboards and door casing also need attention. Some projects look cleaner when baseboards are removed and reinstalled. Others can work with shoe molding or quarter round. The right choice depends on the condition of the trim, the new floor thickness, and the level of finish expected.
Appliances and cabinets need early checks
Kitchens are where floor height mistakes become expensive. A dishwasher can become boxed in if new flooring is installed in front of it without checking clearance. Refrigerators may become tight under upper cabinets. Slide-in ranges may sit slightly high or low against countertops.
Cabinet toe kicks matter too. If a thick floor buildup is added, the toe-kick space can feel reduced. In some kitchens, flooring should be planned around appliance removal, cabinet clearances, and the future possibility of replacing appliances. The goal is to avoid creating a floor that looks good but makes maintenance difficult.
Bathroom fixtures and tile buildup
Bathrooms bring another set of technical details. Toilet flanges need to sit at the correct height relative to the finished floor. If the floor is raised too much without adjustment, the toilet may require flange extensions or a different sealing approach. Ignoring this can lead to rocking, leaks, or wax seal failure.
Shower entries, thresholds, vanities, and door swings should also be reviewed. Tile thickness, mortar depth, waterproofing layers, and slope requirements all affect the final result. A bathroom floor is not just decorative. It is a working system that has to manage water, movement, and daily use.
Floor height planning should happen before installation, not after the flooring is already ordered. It protects the look of the room and helps prevent functional problems with doors, appliances, cabinets, trim, and bathroom fixtures. A clean flooring project starts with measuring the full assembly, not just choosing the visible material.
For professional flooring installation in Arlington, TX, visit Perennial Studios at Arlington, TX. We proudly serve
Arlington, TX, Mansfield, TX, Burleson, TX, Kennedale, TX, or Midlothian, TX
with flooring products, design consultation, and expert installation for residential and commercial spaces. If you want your next tile or hardwood project planned correctly from the start, contact us today.


